
Home›Building Systems›Cold-Formed Steel
System 01 — CFS
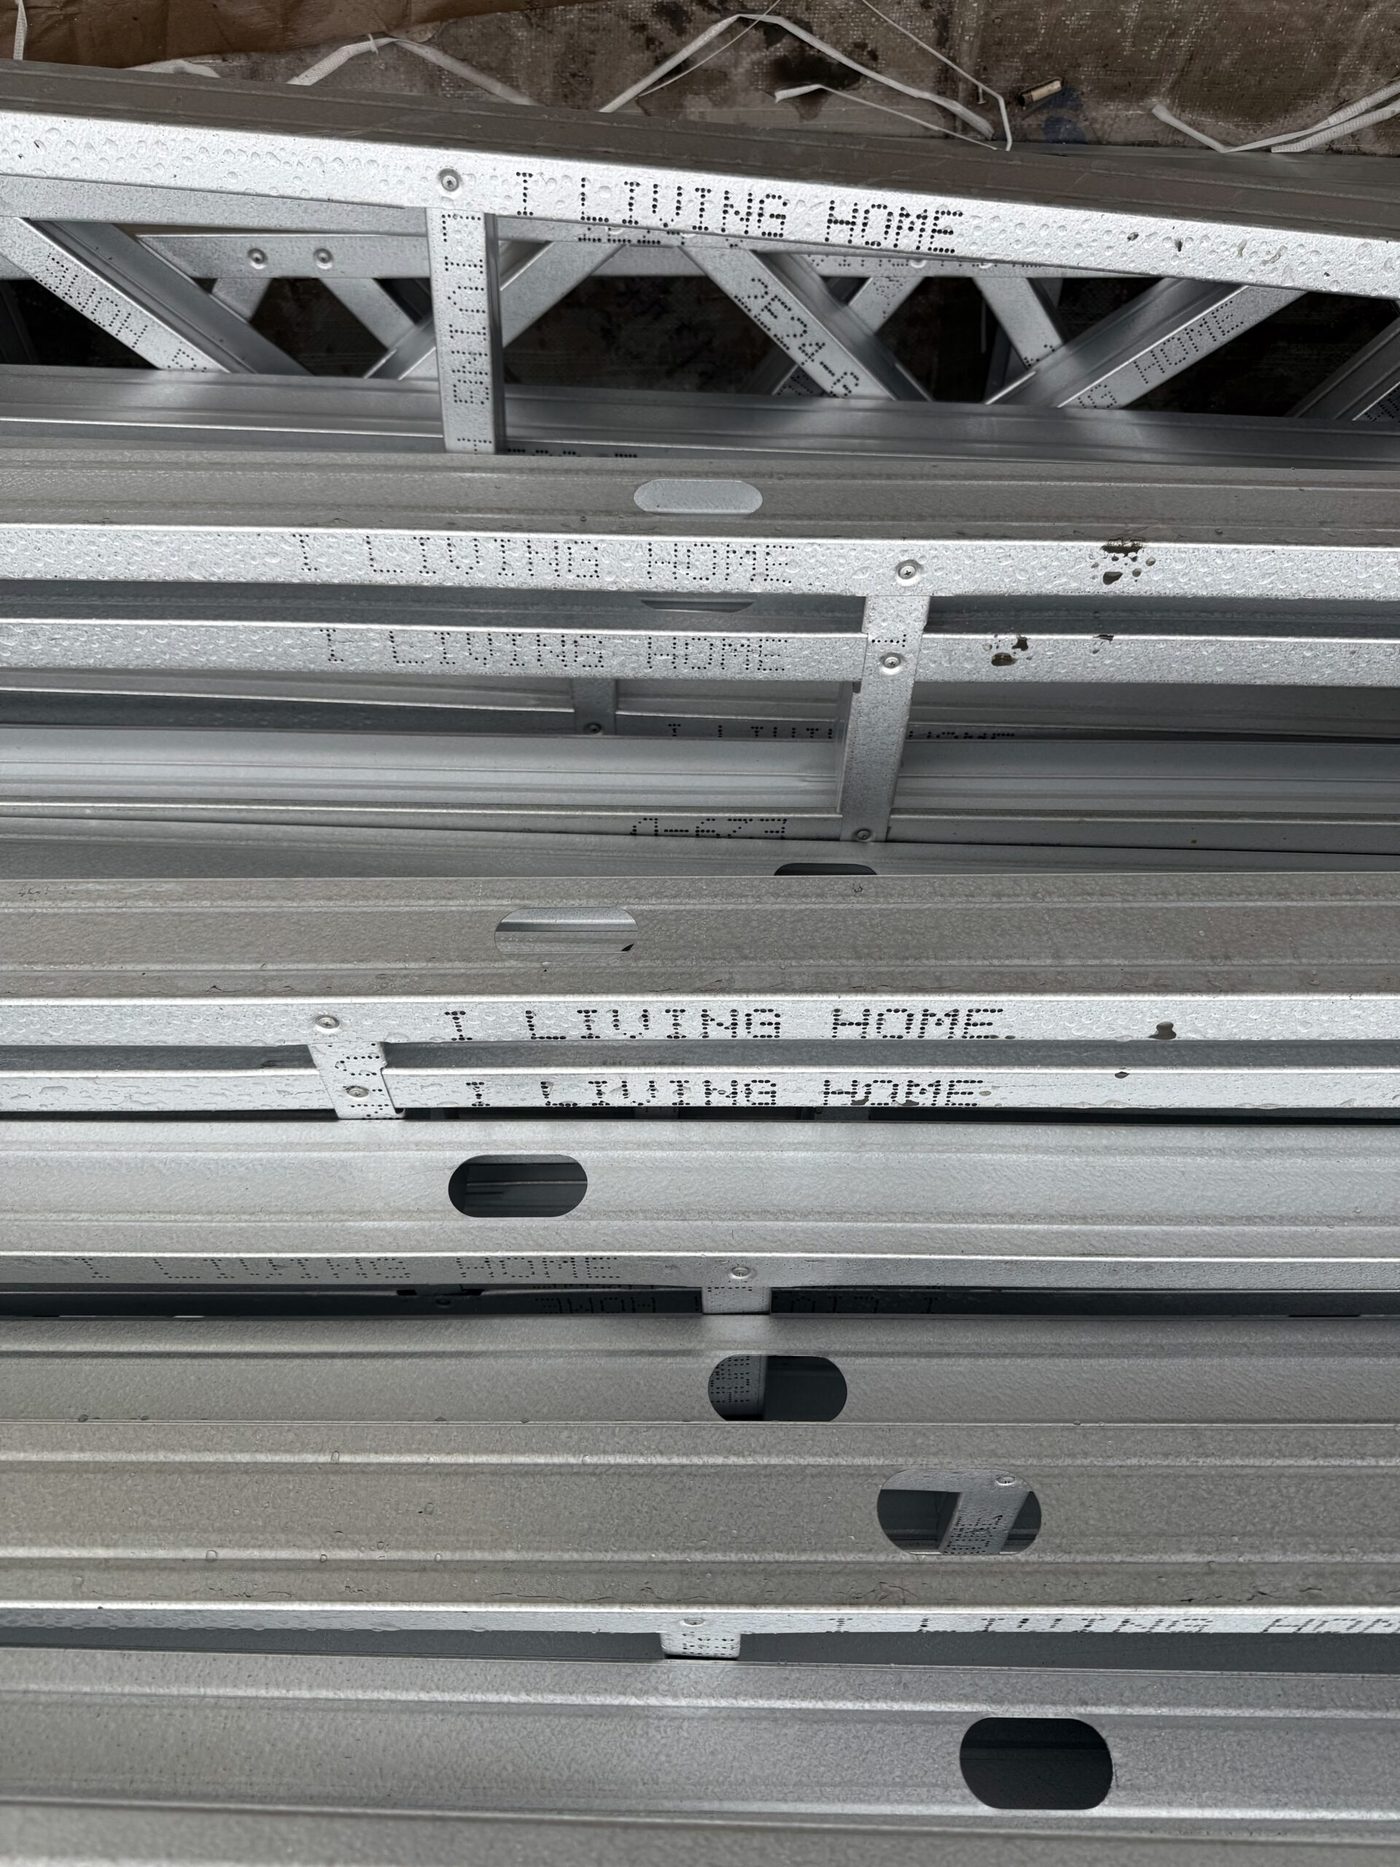
A load-bearing structural frame, cold roll-formed from galvanised steel coil and assembled into wall, floor and roof cassettes in the factory. This is the system behind our houses.
The Frame
Steel strip is passed through a series of rolls at room temperature and progressively formed into C, Z and track profiles. Shaping the steel cold — rather than heating it — raises its yield strength and holds the section to a tight tolerance, which is why a cold-formed member can be formed to length straight from the shop drawing rather than cut on site.
Those members are then assembled into wall, floor and roof cassettes under cover. The cassette is the finished structural element: it arrives braced, squared and ready to be craned into position.
A Necessary Distinction
The same material family is used for two completely different jobs, and the codes treat them separately. A structural frame carries the building; a partition stud carries a sheet of plasterboard.
| Structural CFS framing | Non-structural interior studs | |
|---|---|---|
| What it does | Carries the building. Walls, floors and roofs designed for wind, earthquake and imposed loads. | Holds internal linings in place. Carries no building load. |
| Governing standard | AS/NZS 4600:2018 (AU/NZ); AISI S240 with AISI S100 (US) | AISI S220 — non-structural members |
| Minimum coating | Z275 in Australia; G60 in the United States | Lower-coated product is permitted |
| Where it is used here | Every ilivinghome house, duplex and addition | Partitions inside the completed building |
Codes and Standards
Cold-formed steel is not a proprietary workaround. Australian and American building codes both call it up by name and give it a design path — prescriptive for houses, engineered for everything else.
| Jurisdiction | Standard | How it is called up |
|---|---|---|
| Australia & New Zealand | AS/NZS 4600:2018 Cold-formed steel structures |
NCC 2022 Volume Two H1D6(3)(c) for Class 1 and 10 buildings; Volume One B1D4(c)(ii) for Class 2–9 buildings. A NCC Primary Reference. |
| Australia & New Zealand | NASH Standard Part 1 and Part 2 |
Residential and low-rise steel framing — design criteria and pre-engineered design solutions. |
| Australia & New Zealand | AS/NZS 1170 series AS 2870 |
Wind, earthquake and imposed actions; residential slabs and footings. |
| United States | AISI S100 | IBC Section 2210 — design of cold-formed steel structural members. |
| United States | AISI S240 | IBC Section 2211 — cold-formed steel light-frame construction. |
| United States | AISI S230 / IRC R603 | Prescriptive method for one- and two-family dwellings and accessory structures up to three storeys. |
| United States | AISI S400 | Seismic design of cold-formed steel structural systems. |
Why a Steel Frame
Steel is deemed non-combustible under the NCC. The frame adds no fuel load to the building and cannot carry flame through a wall cavity.
Termite management regimes exist because timber is a food source. Steel is not. There is no chemical barrier to re-treat and no frame to inspect.
Steel does not shrink, warp or swell with moisture. Doors, joinery and linings are set once and stay set.
Members are roll-formed to length and profile from the shop drawing, so walls come out straight and tolerances are consistent from the first module to the last.
A steel frame is a fraction of the weight of masonry, which reduces footing loads and lets the house sit on a standard residential slab designed to AS 2870.
No water is built into the frame, so there is no drying-out period before linings and finishes — and no shrinkage cracking later.
Where It Needs Care
A steel frame is not a drop-in substitute for timber. It performs better on some measures and worse on others, and the design has to answer for both. These are the four we address on every project.
Steel conducts heat far more readily than timber, so an unbroken steel stud becomes a path for heat to bypass the insulation. The energy-efficiency provisions of NCC Volume Two require the wall build-up to deal with this — normally through a thermal break or continuous insulation outside the frame. Designing for it is routine; leaving it out is the most common weakness in steel-frame proposals we are asked to review.
AS/NZS 4600 sets durability requirements for cold-formed steel: members are expected to sit in a dry, protected environment unless a heavier corrosion-protection specification is provided. Coastal, marine and industrial sites need a higher coating class such as AZ150 or AM150, and care at cut edges, penetrations and anywhere the frame meets a wet area or a different metal.
The sound rating of a steel-framed wall is a property of the whole build-up, not of the frame. Stud spacing, cavity insulation, resilient mounting and lining mass have to be specified together to reach a target rating. It is a designed outcome, not a default one.
The prescriptive route — AISI S230 and IRC R603 in the United States, the NASH standards in Australia — covers one- and two-family dwellings and accessory structures up to three storeys. Past that point, or where loads are unusual, the frame moves to engineered design against AS/NZS 4600 or AISI S100 rather than a prescriptive span table.
What We Build
Single and double storey residences, designed for the site and delivered as complete cassettes.
Secondary dwellings on the same lot as the main house — the most common steel-frame project we build.
Attached dwellings separated by a fire-resisting wall, on a repeated frame design.
Second-storey additions and extensions where the existing structure cannot take the weight of masonry.
Light cassettes that can be trucked to sites where a concrete or masonry build is impractical.
Flat-packed, nested frame sets with drawings and fixing schedules, for assembly by a local team.
Frame and Envelope
The frame is only half of a wall. Because we also manufacture the panels and boards that go onto it — insulated sandwich panels, Diamond Board SPC core panels, PS mouldings and SPC flooring — the envelope can be specified with the frame rather than sourced separately and reconciled later.
That matters most at the interfaces: the fixing centres, the thermal break, the vapour path and the service penetrations. Specifying frame and envelope from one factory removes the argument about whose tolerance is wrong.
You can take the frame on its own and use your own envelope. We will still issue the fixing schedule for it.

Send us your drawings or your brief and we will come back with the frame design, the loads it has been checked against, and the envelope that suits your site.