
Home›Building Systems›Modular Volumetric
System 02 — Modular
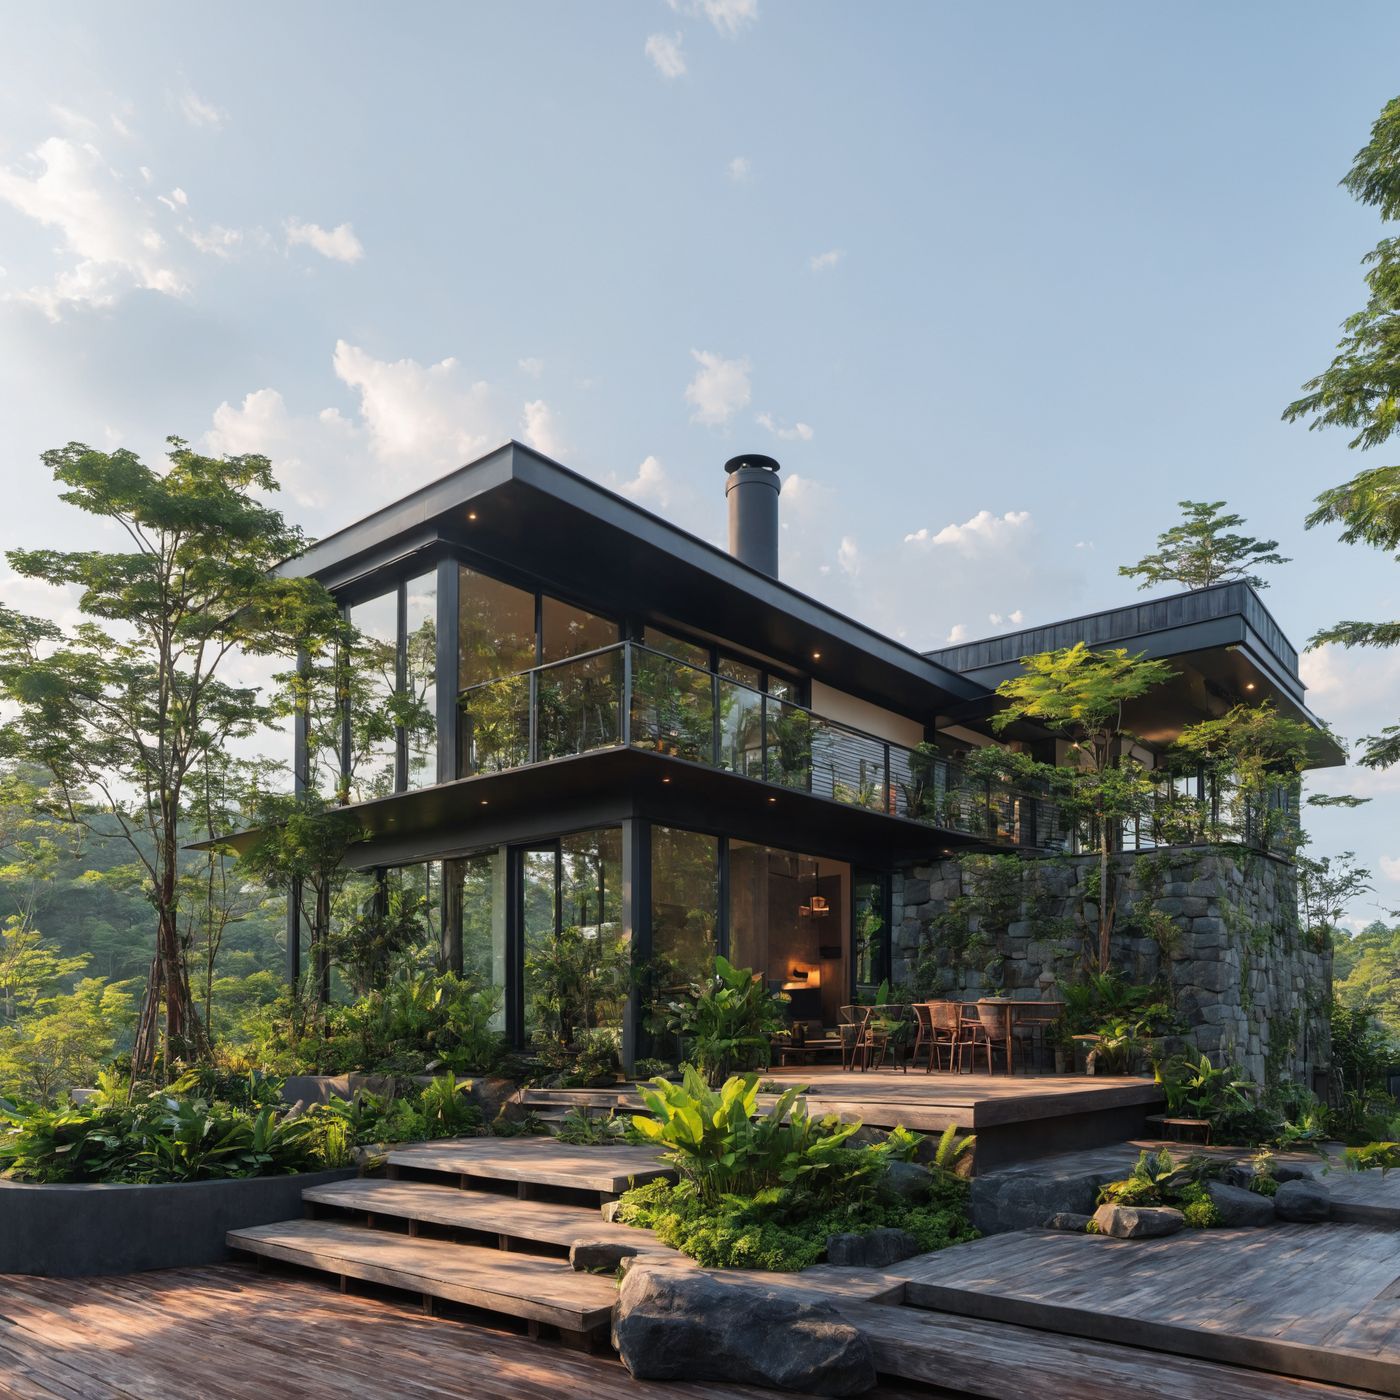
A complete volumetric unit whose wall is an insulated sandwich panel — 0.4 mm steel on both faces around a non-combustible rock wool core. Built and fitted in the factory, delivered whole.
The Wall
The difference between this system and our CFS house is not the factory, and it is not the finish. It is the wall. There is no stud frame to insulate, no cavity to vent and no lining to fix — the wall is a single factory-bonded composite.
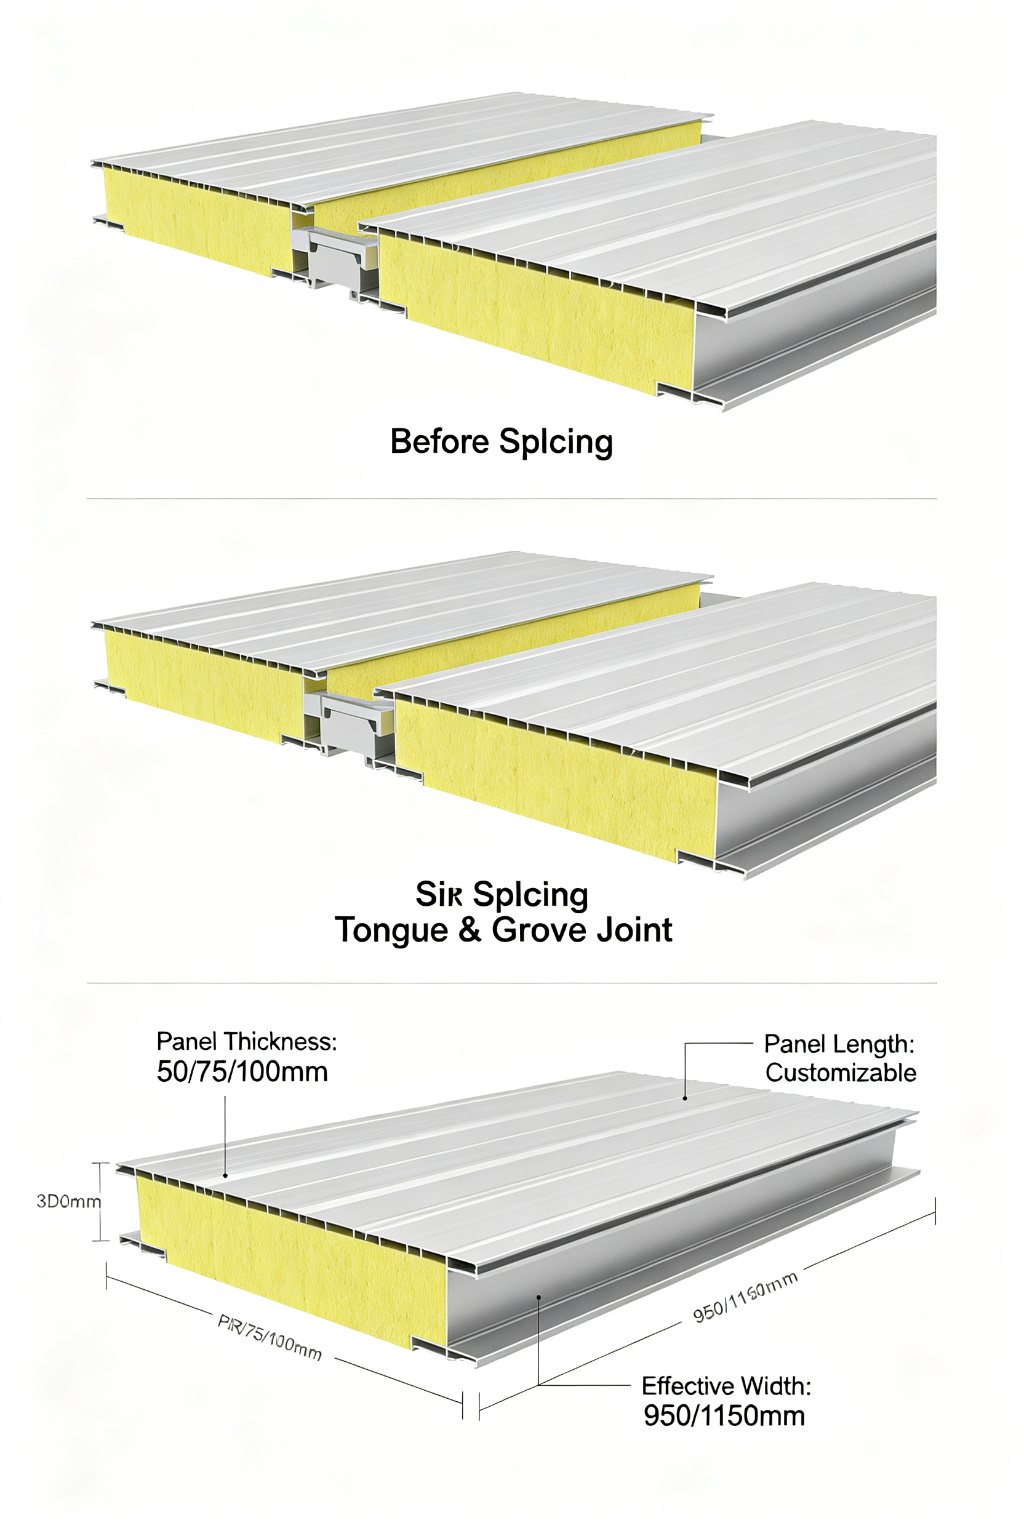
Two 0.4 mm pre-painted steel faces are bonded to a rigid rock wool core, and the panel is formed with a tongue-and-groove edge. One panel locks into the next, the joint is sealed, and the enclosure is closed. A wall that is one product has fewer interfaces to get wrong.
The Core
Most panels on the market at this price point have a foam core. Foam cores are organic polymer — polyurethane, PIR, polystyrene. They are combustible, and the only question a fire asks them is how long the retardant holds. Rock wool is a different material entirely.
| Rock wool core — what we use | PIR / PUR foam core | EPS / XPS foam core | |
|---|---|---|---|
| Made from | Inorganic mineral fibre — basalt melted and spun | Organic polymer foam | Organic polymer foam |
| Combustibility | Non-combustible. GB 8624 Class A; EN 13501-1 A1; passes ASTM E136 | Combustible — typically GB 8624 B1/B2; EN 13501-1 class B to D | Combustible — typically GB 8624 B2/B3 |
| Behaviour in fire | Does not burn, does not drip, does not propagate flame. Softens above 1,000 °C. | Chars and decomposes from a few hundred degrees; releases smoke and heat | Softens from below 100 °C; melts and drips |
| Surface burning | ASTM E84 — flame spread 0, smoke developed 5 | Retardant-dependent; smoke output materially higher | Poorest of the three |
| Acoustic | Fibrous and porous — STC ≈ 35–40 for a 50 mm core | Rigid closed cell — STC ≈ 25 at the same thickness | Rigid closed cell — STC ≈ 25 |
| Thermal conductivity | λ ≈ 0.036 – 0.045 W/(m·K) | λ ≈ 0.022 – 0.026 W/(m·K) — the best insulator per millimetre | λ ≈ 0.030 – 0.041 W/(m·K) |
| If it gets wet | Hydrophobic (≥98%), and inorganic — it can dry out and recover its performance | Closed cell, but permanent degradation if water reaches the core | Closed cell |
| US code treatment | Not foam plastic — the IBC Chapter 26 foam-plastic provisions do not apply | Foam plastic — IBC Chapter 26, with NFPA 285 required per 2603.5.5 | Foam plastic — IBC Chapter 26, with NFPA 285 required per 2603.5.5 |
Rock wool is roughly half as effective an insulator per millimetre as PIR. A 100 mm rock wool panel insulates about as well as a 55 mm foam panel. We accept that. It costs 50 mm of wall thickness and buys a non-combustible core, a quieter room and a panel that does not contribute fuel to a fire.
The classifications above are material classifications for the rock wool core. A finished panel is a laminated product, and the fire performance of a wall is a property of the whole assembly — core, faces, joint detail and fixings together. Where a project needs a fire-resistance level, that is demonstrated by a test on the assembly, not inferred from the core.
Evidence
A non-combustible core is a strong starting position, but it is not the whole file. These are the tests and clauses that decide whether a panel envelope is accepted in each market.
| Market | Instrument | What it decides |
|---|---|---|
| Australia & New Zealand | AS 1530.1 | Whether a material is non-combustible. Note that the test is not applicable to a coated, faced or laminated product as a whole — it is applied to the individual materials, so the rock wool core and the steel faces are assessed as materials. |
| Australia & New Zealand | AS 1530.3 | Early fire hazard indices — spread of flame, heat evolved and smoke development. |
| Australia & New Zealand | AS 5113 | Large-scale test of a complete external wall assembly for fire spread. This is the assembly-level evidence, and the right instrument where a wall system has to be qualified as a whole. |
| Australia & New Zealand | NCC C2D10 | Non-combustible building elements. For Type A and Type B construction the external wall — covering, framing and insulation — must be non-combustible. Steel and mineral wool both sit inside the deemed non-combustible materials, and the NCC also recognises bonded laminated materials where every lamina including the core is non-combustible. This is where a rock wool panel and a foam panel part company. |
| Australia & New Zealand | NCC Volume Two, energy efficiency | The required Total R-value for the wall, which varies with climate zone. Panel thickness is selected against it. |
| United States | ASTM E136 | Behaviour of materials in a vertical tube furnace at 750 °C. A material that passes is considered non-combustible. Mineral wool passes. |
| United States | ASTM E84 / UL 723 | Surface burning characteristics — flame spread and smoke developed indices, which sit behind the Class A rating. |
| United States | NFPA 285 and IBC §2603 | Fire propagation of exterior wall assemblies containing combustible components. It is triggered by foam plastic insulation and by combustible cladding above 40 ft. Because a rock wool core is not foam plastic, the Chapter 26 foam-plastic path — and its NFPA 285 trigger under §2603.5.5 — does not apply on the same basis. |
On Site
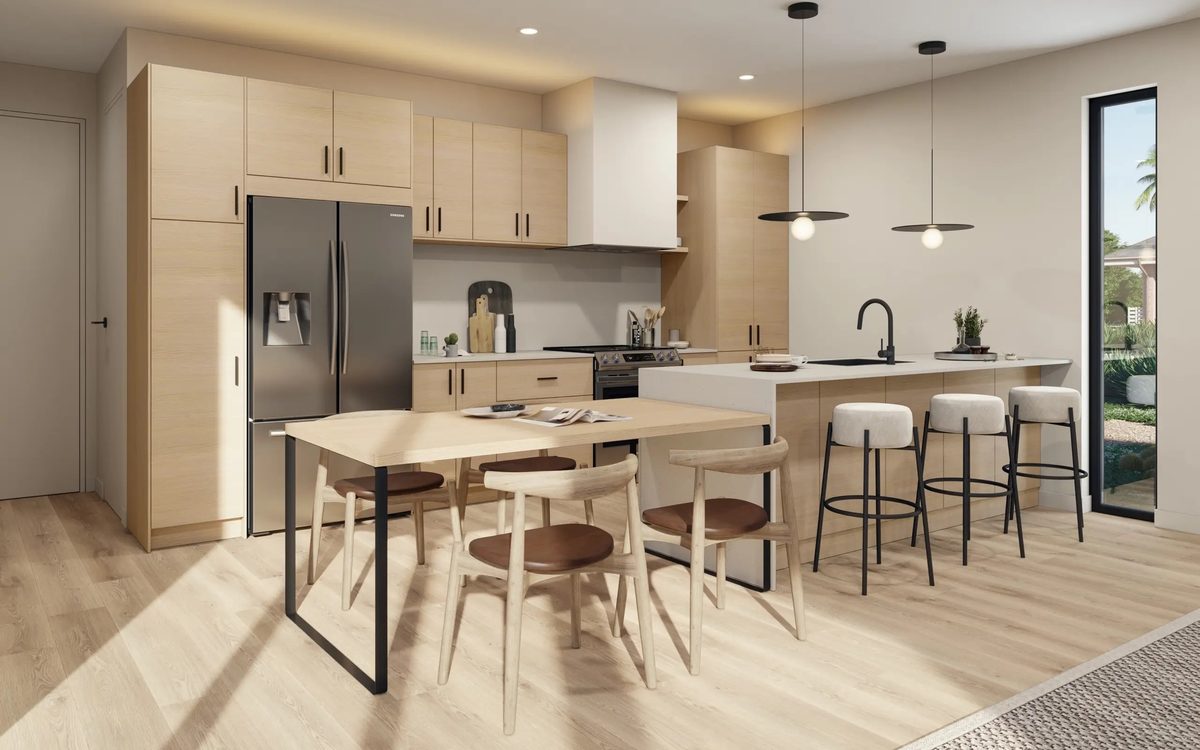
The unit leaves the factory sealed and finished — structure, insulation, lining, services, wet areas and joinery already in. On site it is craned onto a prepared foundation and connected. What would otherwise be weeks of trades working in sequence is compressed into a lift, and the enclosure is weathertight the same day.
Size is set by the road, not by the design. Australian heavy vehicles are limited to 2.5 m wide and 4.3 m high without a permit, and wider loads need an oversize notice, approved routes and in some cases an escort. Our modules are dimensioned to travel inside that envelope.
Approvals
Whether this unit is a building or an outbuilding is not decided by its size, its finish or the fact that it arrived on a truck. It is decided by what is inside it — specifically, whether there is a kitchen. That single question changes the classification, the approval path and the code provisions that apply.
| What you are building | Australia | United States |
|---|---|---|
| Studio, gym, office, art room — no cooking facilities | NCC Class 10a — a non-habitable building, alongside a shed or carport. In NSW the planning definition of a detached studio turns on exactly this: it must be used for purposes ancillary to the house and must not contain cooking facilities. Energy-efficiency provisions do not apply to Class 10a. | Accessory structure or backyard studio — not a dwelling. Zoning and site coverage rules apply, not dwelling rules. |
| Self-contained unit — kitchen, bathroom and sleeping | NCC Class 1a as a secondary dwelling. NSW: capped at 60 m² under the Housing SEPP, with a 450 m² minimum lot for complying development, a BASIX certificate required, and no subdivision or separate sale from the main house. Victoria: a small second dwelling is 60 m² or less with a kitchen, bathroom and toilet, and must be the only one on the lot. Since Amendment VC253 no planning permit is needed on a lot of 300 m² or more in most residential and rural zones — but a building permit is always required, it may not connect to reticulated natural gas, and it must meet the 7-star energy efficiency requirement. | Accessory Dwelling Unit (ADU). An ADU must be self-contained — kitchen, bathroom and sleeping area. A unit without those is not an ADU and cannot be described as one, whatever it looks like. |
| Four or more units on one lot for short-term letting | NCC Class 1b — the classification for short-term holiday accommodation, which expressly covers cabins in tourist and caravan parks. | Governed by the local transient-occupancy rules for the jurisdiction rather than the one- and two-family provisions. |
| How it is regulated as a factory-built building | A building designed and certified to the NCC for its classification. It is not a caravan and not a relocatable home, and it should not be sold as one. | Modular, not manufactured. A modular building is constructed to state and local codes — the same codes as a site-built house — with no permanent chassis, set on a permanent foundation, and it is treated as real property and financed with a conventional mortgage. A manufactured home is a different category: built to the federal HUD Code, keeping its steel chassis, and often financed as personal property. |
What We Build
Self-contained secondary dwellings, most commonly at the 60 m² cap that planning rules allow.
An 18 m² unit with a bedroom, bathroom and kitchen — independent accommodation at the end of the garden.
Non-habitable Class 10a space: a practice room, a home gym, an office that is finally out of the spare room.
Weathertight on the day of the lift, and able to be relocated at the end of a project.
Repeatable units for short-stay accommodation, where the Class 1b path covers four or more on one lot.
Kiosks, showrooms, clinics and remote facilities delivered as a single coordinated package.
Tell us the use and the site. We will tell you which classification it falls under, what the unit has to be, and whether the panel system or a steel frame is the right answer.