
Home›Building Systems
Building Systems
CFS cold-formed steel and Modular volumetric platforms — precision-manufactured in our 30,000 m² automated facility in Xiamen, then assembled on your site.
Two Platforms
Every iLiving Home begins as one of two proprietary platforms. Both are produced on the same automated lines to the same tolerances — the right choice depends on your site, your scale and the way you intend to use the building.
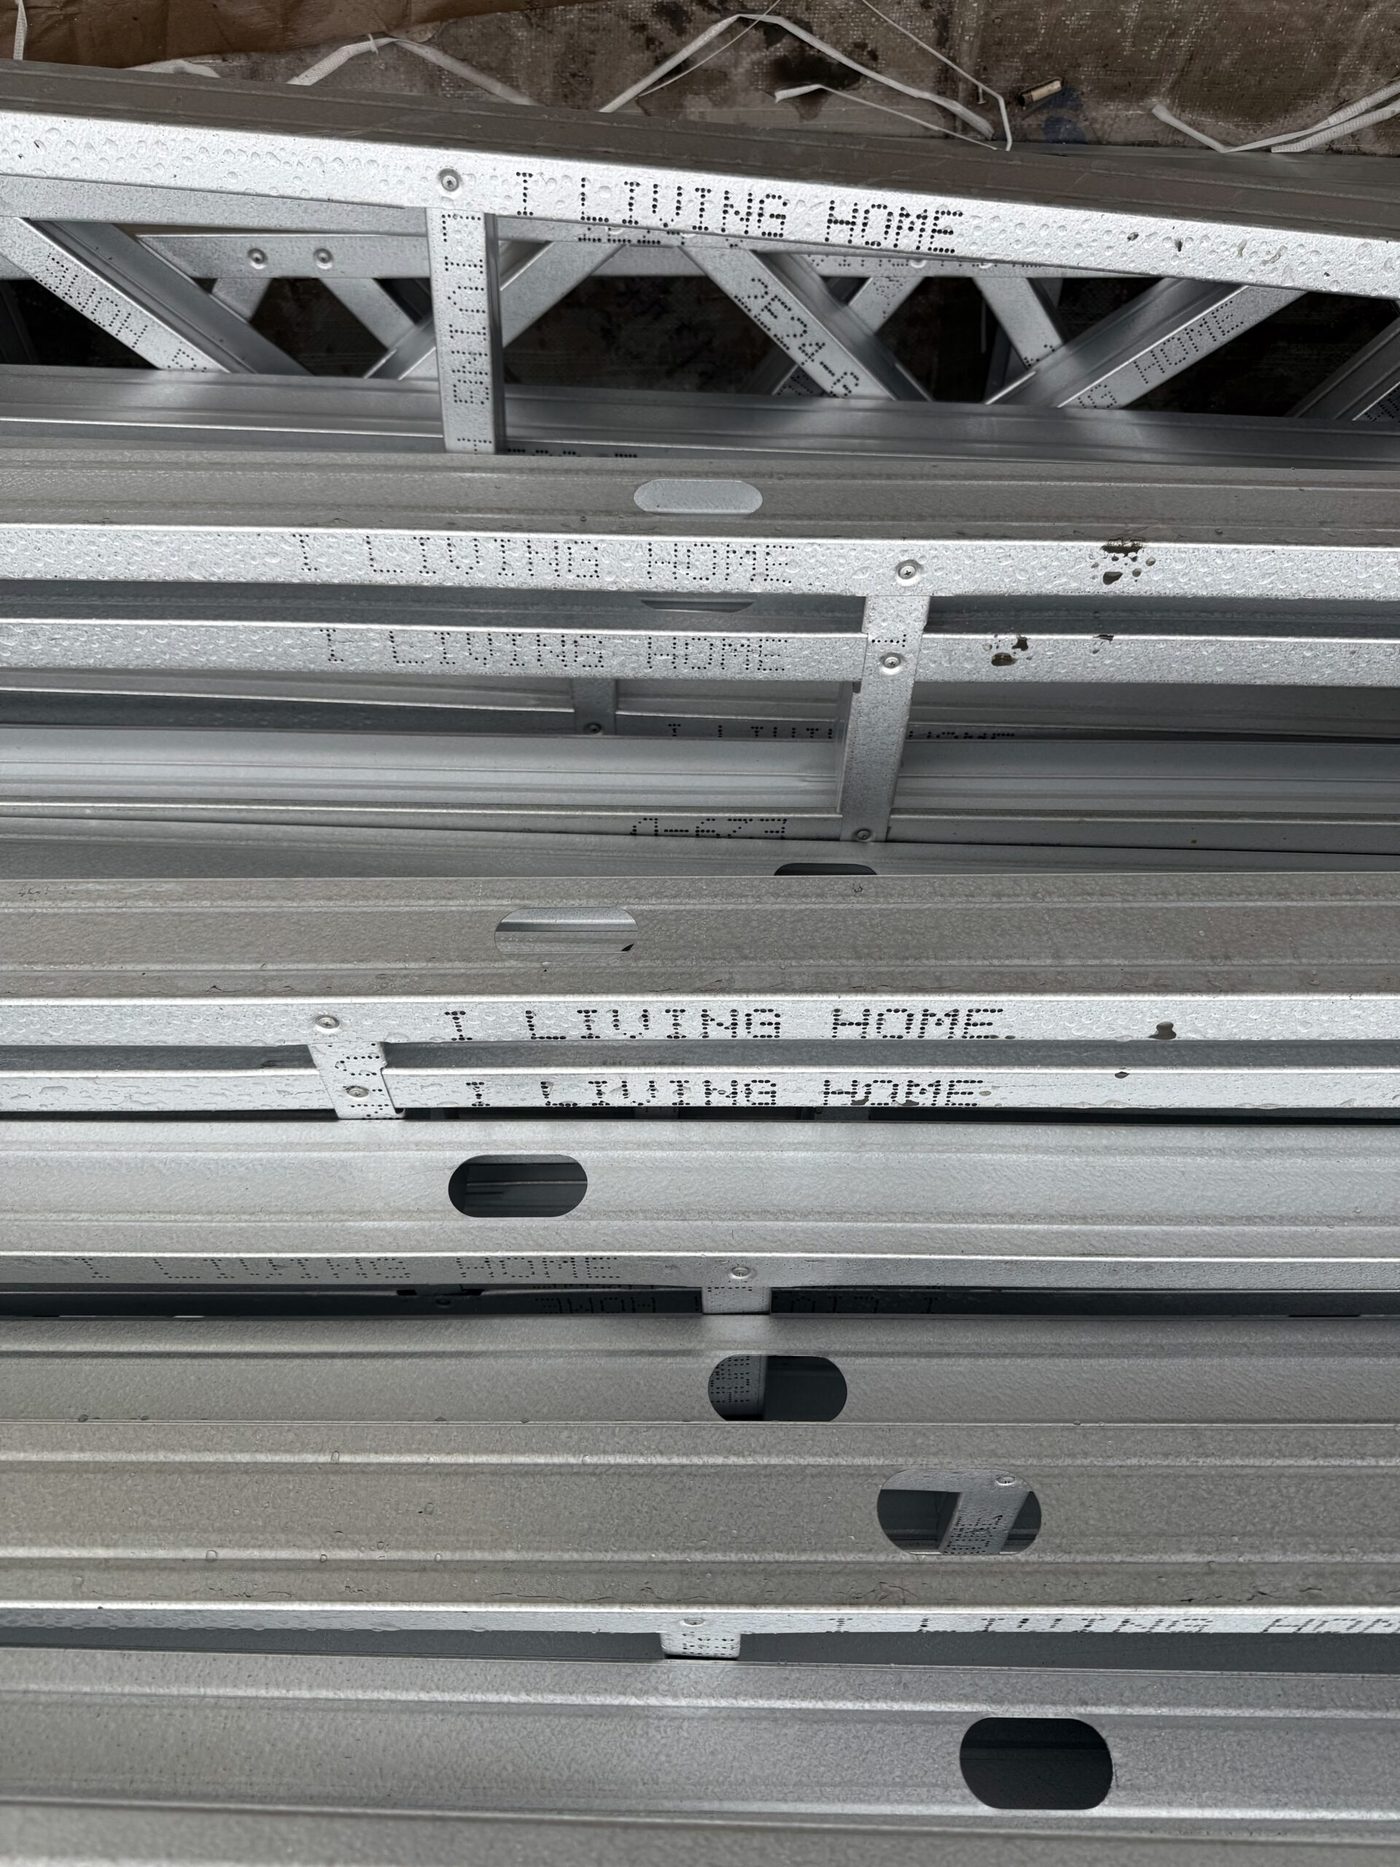
Cold-formed thin-walled steel sections, roll-formed straight from the drawing. A non-combustible, termite-proof structural frame for family homes and additions — typically up to three storeys.
Explore the CFS system →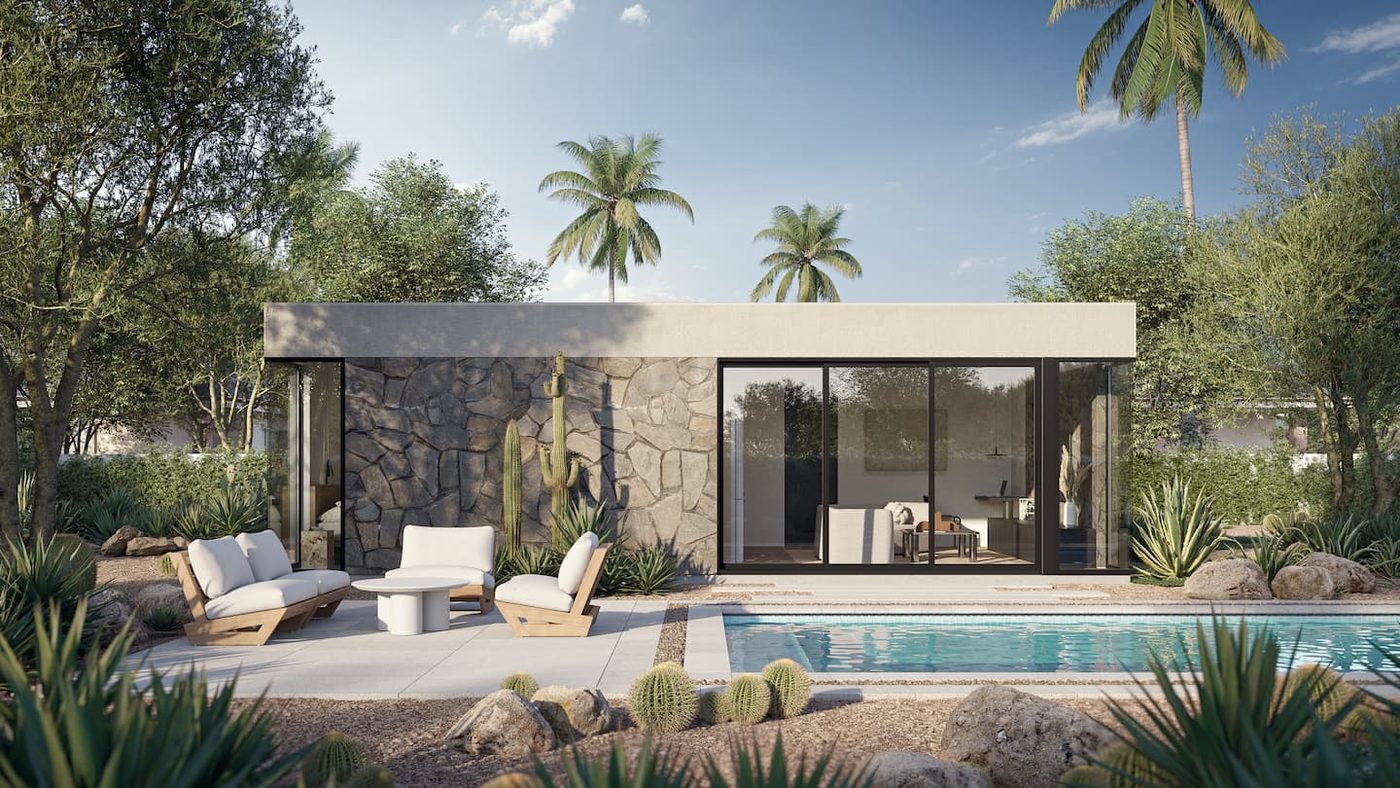
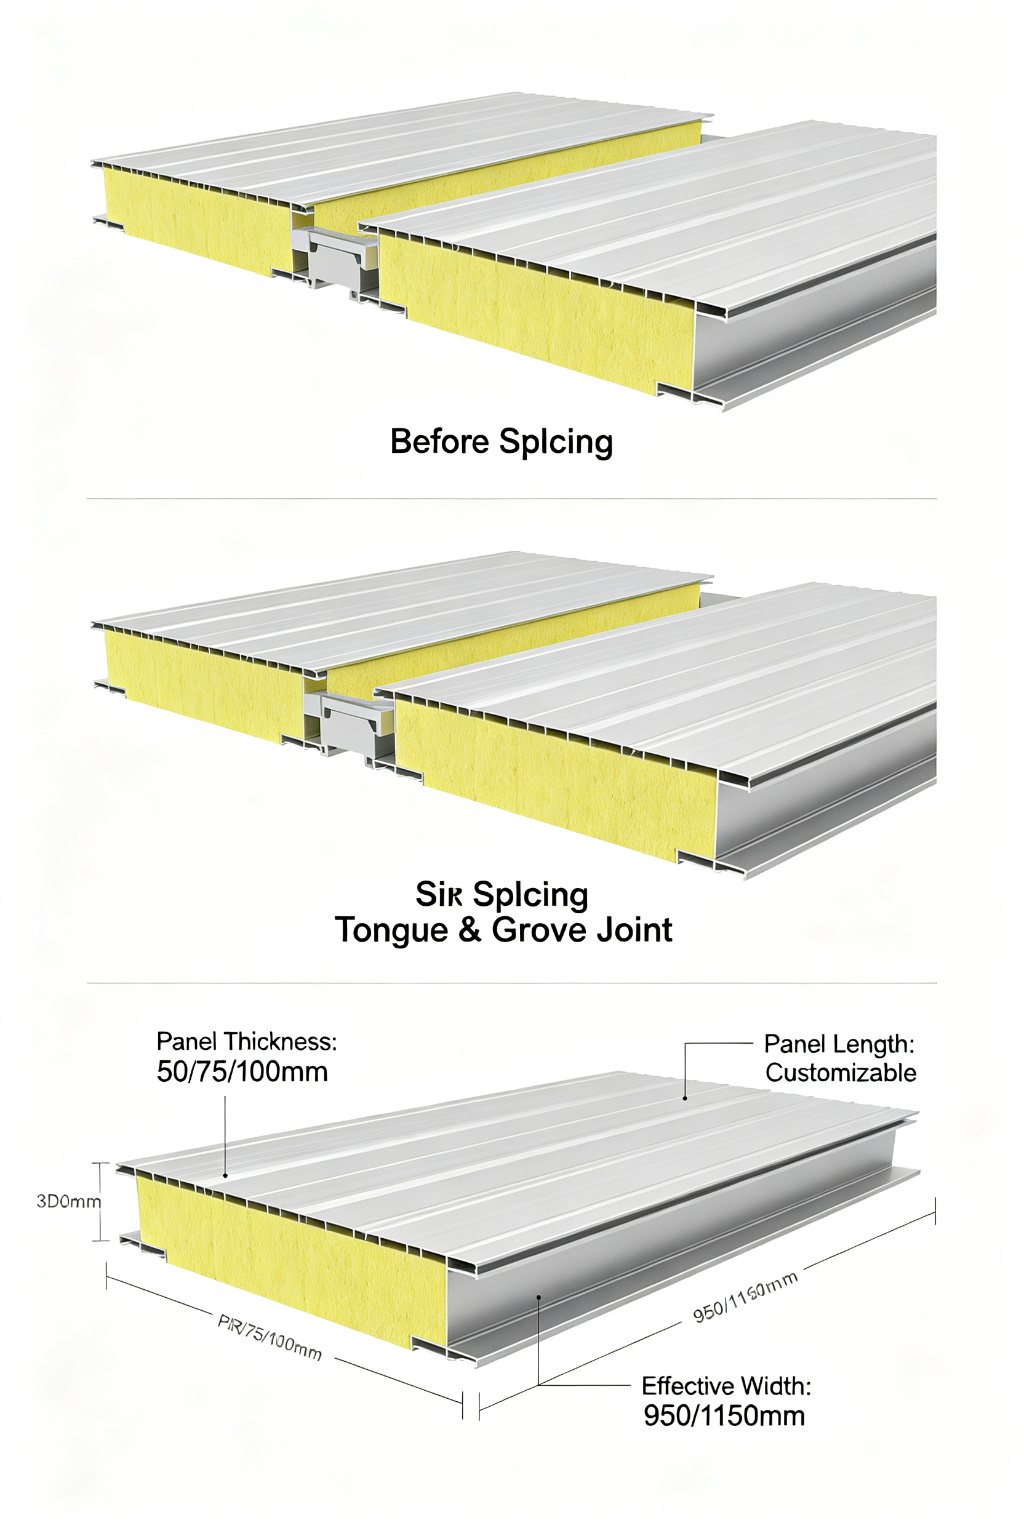
The wall itself is an insulated sandwich panel: a non-combustible rock wool core between two steel faces, locked together on a tongue-and-groove joint. Factory-finished units for studios, guest suites and small commercial buildings — craned in and connected on site.
Explore the Modular system →
System 01 — CFS
Cold-formed thin-walled steel sections are roll-formed to millimetre precision from galvanised strip, then assembled into wall, floor and roof cassettes inside the factory. Nothing is cut on your site, so nothing depends on the weather or on who happens to be holding the tape measure.
The result is a straight, dimensionally true building shell that accepts cladding, services and finishes without the deflection and shrinkage you inherit from traditional framing.
System 02 — Modular
Where a building has to arrive finished, the Modular platform takes over. The wall is an insulated sandwich panel — a non-combustible rock wool core bonded between two 0.4 mm pre-painted steel faces. Panels lock together on a tongue-and-groove edge, so there is no stud frame to insulate and no lining to fit.
Services, wet areas, joinery and finishes all go in before the unit leaves the factory. On site it is craned onto its foundation and connected, weathertight the same day. What would normally be weeks of trades working in sequence is compressed into a single lift.
Side by Side
Most family homes and additions resolve to CFS; where a building has to be delivered complete and connected in a day, Modular takes over. Where a project sits between the two, we model both before recommending one.
| Consideration | CFS — Cold-Formed Steel | Modular — Volumetric |
|---|---|---|
| What the wall is | Cold-formed steel stud frame, roll-formed from the drawing, then insulated and lined | An insulated rock wool sandwich panel — the panel is the wall, with no stud frame behind it |
| Typical scale | Homes and additions up to three storeys | Single-module and multi-module buildings, generally single storey |
| Best suited to | Family homes, granny flats, duplexes, additions | Yard studios, gyms, guest suites, site offices, small retail |
| Site programme | Frames and cassettes craned in over days; dry trades throughout | Modules delivered complete and craned in — connectable the same day |
| Acoustic separation | Good — set by the specified wall build-up | Good — the fibrous rock wool core absorbs sound; STC ≈ 35–40 at 50 mm |
| Fire performance | Non-combustible steel frame with a lined, rated build-up | Non-combustible rock wool core — GB 8624 Class A; EN 13501-1 A1 |
| Design life | Designed as a permanent building on a permanent foundation | Designed as a permanent building — not a caravan or a relocatable home |
| Interior completion | Delivered fitted and ready to occupy | Delivered fitted — wet areas, joinery and services complete |
What We Build
Both platforms share the same factory, the same engineering team and the same quality checks. What changes is scale.
Architect-designed residences delivered as complete modules — single or double storey, from compact courtyard plans to open-plan family layouts.
Self-contained secondary dwellings for multigenerational living, rental income or a home office that is finally out of the spare room.
Off-grid and remote-site accommodation engineered to be transported, craned and connected with minimal disturbance to the land.
Volumetric modules for the space at the end of the garden — a studio, gym, guest suite or teenage retreat, delivered finished and lifted into place.
Repeated dwelling modules for infill housing, build-to-rent and small developments where programme and build quality both matter.
Showrooms, clinics, kiosks, childcare and hospitality buildings delivered as a single coordinated package from frame to fit-out.
Behind the Modules
Since 2016, iLiving Home has developed and built cold-formed steel and volumetric modular systems from our automated facility in Xiamen, China — producing for projects across Australia and beyond.
How a Project Runs
The programme is set before production starts, not discovered on site.
Site conditions, planning constraints and your brief are resolved into a coordinated, buildable set of modules. Engineering and services are checked before anything is ordered.
Frames are roll-formed, cassettes assembled and interiors fitted under cover — with documented quality checks at each stage and no weather delays.
Modules arrive finished, are craned into position and connected. Much of what would normally be site labour has already happened in the factory.
Send us your plans or your brief and we will tell you which system fits — and why.